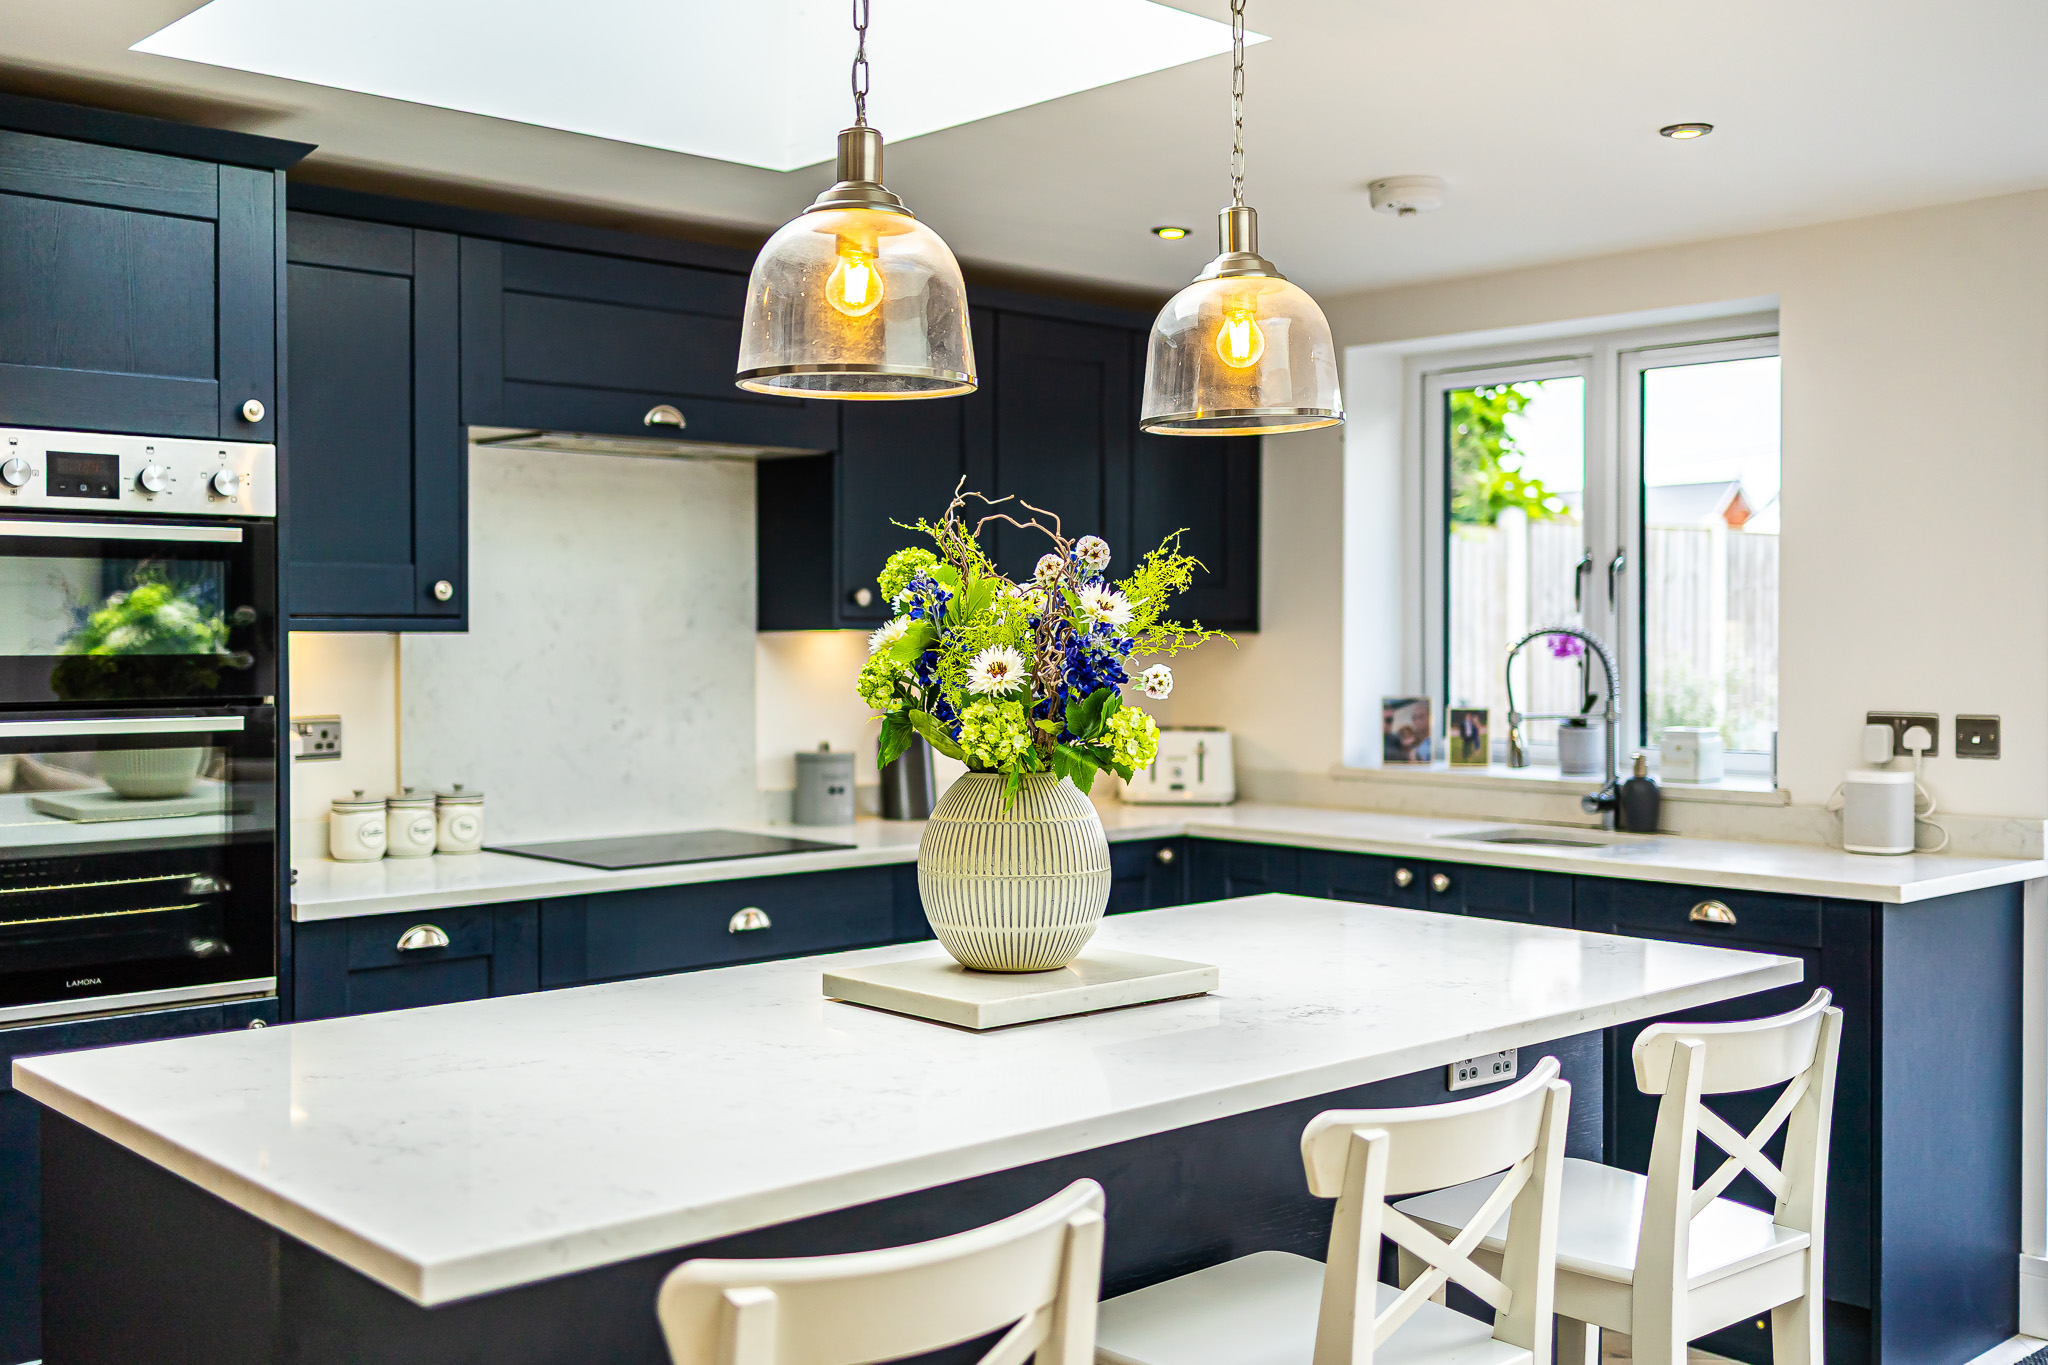
Home ready to move in to before Christmas! Welcome to the Althorne at The Grange. This beautifully presented four-bedroom home offers versatile and thoughtfully designed accommodation set over three floors spanning 1744sqft, perfectly suited to modern family living. At the heart of the home is a stunning kitchen/dining area, showcasing a bespoke Italian-designed kitchen complete with premium NEFF appliances. A spacious living room, additional reception room, separate utility room and ground floor cloakroom provide the perfect setting for both everyday family life and entertaining guests.
The first floor comprises three generously proportioned bedrooms, including an impressive principal bedroom with a stylish en-suite shower room, alongside a luxurious family bathroom. Occupying the second floor is a further spacious bedroom, an additional luxury bathroom and a separate study, ideal for those working from home or seeking a flexible space to suit their lifestyle.
This home offers Impeccable interiors, high-quality finishes, including contemporary paint treatments, elegant oak doors, and luxurious wool carpets throughout, set over three floors this is a family home not to miss. Efficient heating with underfloor heating to the ground floor and thoughtful lighting solutions ensure year-round comfort and ambiance.
This property is complimented with off street parking, garage and a generous sized rear garden with seating areas where you can enjoy hosting friends especially in those warmer summer months! The property also benefits from solar panels, and stylish UPVC windows.
Location wise, you can take advantage of being a stones throw from local shops and amenities, a short walk from walking fields where you can enjoy long dog walks in the fresh air, within walking distance from Rayleigh high street which provides a variety of shops, cafes, bars and restaurants, easy access onto the A127, multiple bus connections and only a short walk from Rayleigh station which is great for commuters as you can catch the Greater Anglia line to London Liverpool Street in under an hour.
We recommend coming to view this beautiful property so you can truly appreciate everything it has to offer!
Ground Floor
Upon entering the front door, you are welcomed into a spacious hallway with stairs leading to the first-floor landing. The hallway opens into a large and bright lounge, offering direct access to the rear garden. Adjacent to the lounge is a stylish fitted kitchen equipped with a range of modern appliances, including a Neff induction hob, single oven, microwave combi-oven, dishwasher, fridge freezer, and washing machine. Continuing along the hallway, you'll find a versatile study room, perfect for those who work from home, and a convenient ground floor W/C. The ground floor is finished with Moduleo flooring in the living room and kitchen areas.
First Floor
Upon ascending to the first floor via the staircase leading to the second-floor landing, you are greeted by three spacious double bedrooms. The main bedroom, positioned at the rear of the house, features a modern ensuite. This floor is completed by an immaculate bathroom, boasting contemporary fittings and elegant finishes to ensure comfort and convenience.
Second Floor
The second floor accommodates a generously sized fourth bedroom, separate study and pristine shower room, ideal for guests or family members seeking privacy. This bedroom offers ample space and comfort, making it a versatile addition to the home
Measurements
Living Room 15'7 x 11'10
Dining Room 11'1 x 10'8
Kitchen Breakfast Room 13' x 11'10
Utility Room 8' x 6'7
Cloakroom 6'7 x 4'3
Principle Bedroom 13' x 11'10
En-Suite 6'9 x 6'7
Bedroom Two 13' x 11'10
Bedroom Three 13'2 x 11'1
Bathroom 7'7 x 6'7
Bedroom Four 13'3 x 11'10
Study 11'10 x 6'7
Shower Room 8'2 x 4'9
Exterior
Exterior features are designed to blend practicality with aesthetic appeal. Each home boasts a turfed garden, solar panels for energy efficiency, and an external tap for convenience. UPVC windows in white and composite front doors ensure both durability and style, while external lighting enhances security and ambiance. The inclusion of Cedral Cladding adds a distinctive touch to the exterior façade.
Location
Conveniently situated within the catchment area for Glebe Primary School and The Sweyne Park School, this property offers easy access to quality education. Located within walking distance of Rayleigh Station, commuting is made effortless. Proximity to Rayleigh High Street ensures access to a vibrant community hub for shopping and leisure activities. With convenient connections to the A130 and A127, travel to neighbouring towns and major routes is quick and straightforward.
Agents Notes
Please note internal images used are that of the show home, The Burstead.