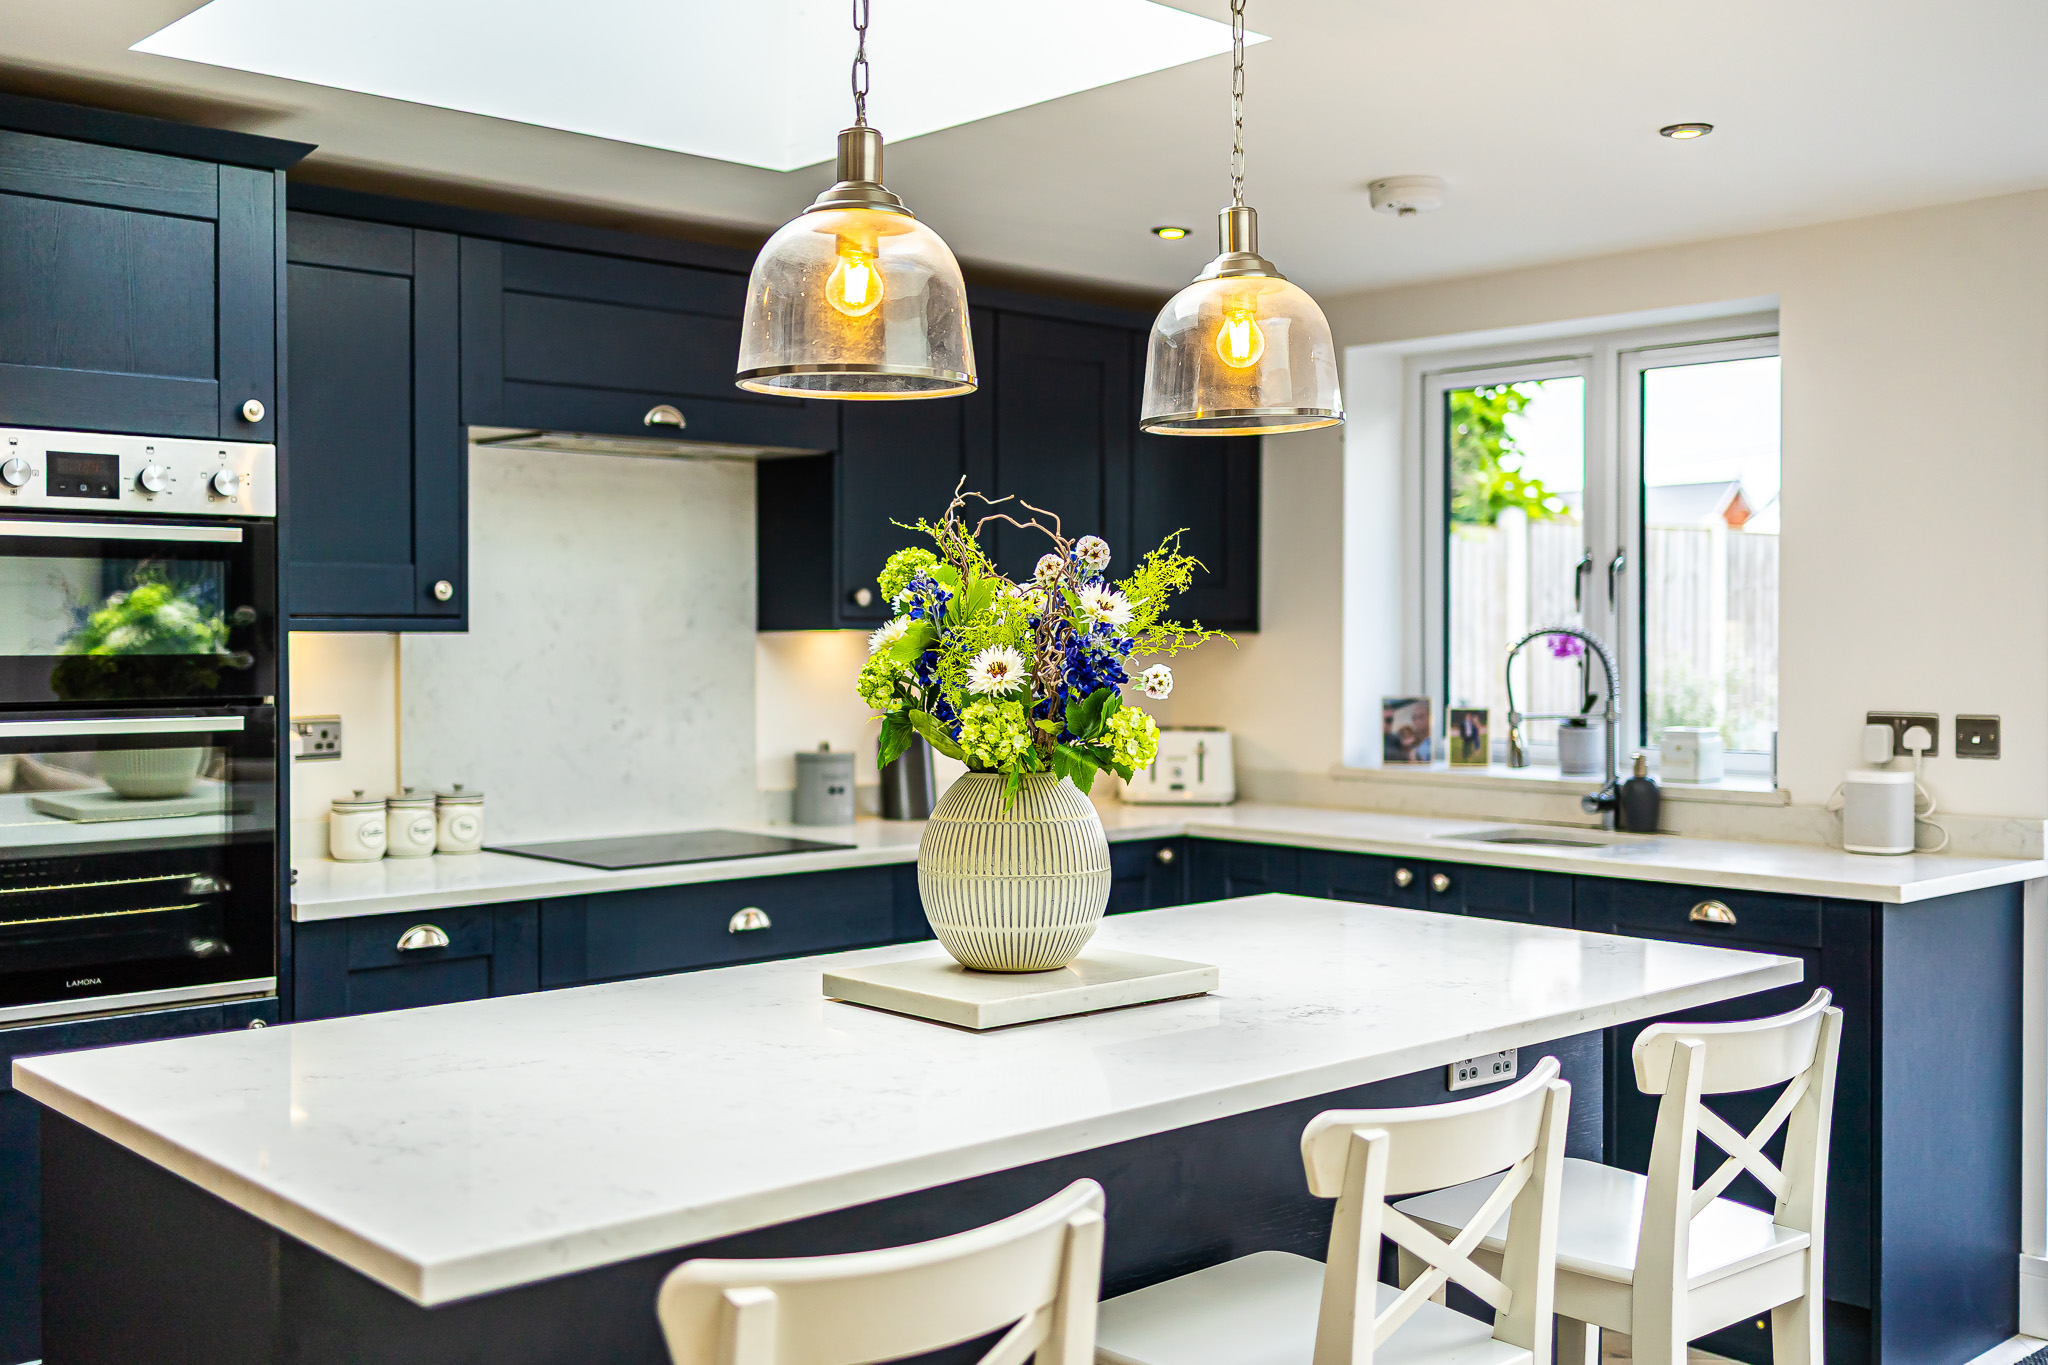
Situated in a desirable residential area of Thundersley, this beautifully renovated two-bedroom semi-detached home offers an impressive standard of modern living, complemented by charming character features and exciting potential for future expansion, subject to planning permission. Finished to an exceptional standard throughout, the property boasts a cosy lounge with a bespoke media wall and log-burning stove, a stylish kitchen diner, two generous bedrooms and a beautifully appointed four-piece family bathroom. Outside, an extensive rear garden provides a wonderful setting for entertaining, complete with a pergola, spacious lawn and brick-built outbuilding, while generous off-street parking and a substantial side access offer further possibilities.
Perfectly positioned to enjoy the convenience of Thundersley while benefiting from a peaceful residential setting, the property is within easy reach of local amenities, transport connections and green spaces. Benfleet railway station provides direct services into London Fenchurch Street, while local bus routes offer convenient connections to surrounding areas. Nearby West Wood provides picturesque woodland walks and opportunities to enjoy the outdoors. Families will also appreciate the property's proximity to Westwood Academy and The King John School, making this an appealing location for those seeking both convenience and tranquillity.
Tenure: Freehold
Council Tax: C
Room Measurements:
Living Room: 14'1 x 12'7
Kitchen/Diner: 16'7 x 15'8
Bedroom One: 11'11 x 10'4
Bedroom Two: 12'2 x 8'4
Bathroom: 9' x 6'7
Garden Storage: 21'2 x 13'9
Ground Floor:
Stepping inside, a welcoming entrance hall provides access to the first-floor staircase and the beautifully presented lounge. This inviting reception room combines contemporary styling with charming traditional features, creating a wonderful space to relax and unwind. A bespoke media wall provides an attractive focal point, while the log-burning stove brings warmth and character to the room. Positioned towards the rear, the spacious kitchen diner offers an excellent setting for everyday family life and entertaining guests. Featuring solid kitchen cabinetry, stylish wood-effect work surfaces and integrated appliances, the kitchen has been thoughtfully designed with both practicality and appearance in mind. French doors open directly onto the rear garden, allowing natural light to flow inside and providing a seamless connection to the outdoor entertaining space.
First Floor:
Upstairs, the first-floor landing leads to two generously proportioned bedrooms, both offering ample space for double beds and additional furnishings. Beautifully presented throughout, these rooms provide comfortable and versatile accommodation, whether used as bedrooms, guest accommodation or a dedicated home office. Completing the first floor is an impressive four-piece family bathroom, thoughtfully finished to combine modern elegance with a charming countryside-inspired aesthetic. Featuring a separate bath and spacious walk-in shower enclosure, this beautifully appointed room provides a relaxing retreat. With the extensive renovation already completed by the current owners, the property offers a fantastic opportunity to move straight in and enjoy.
Exterior:
The exterior provides another exciting aspect of this exceptional home, offering generous space, privacy and considerable potential. To the front, an extensive driveway provides off-street parking for several vehicles, while the substantial side access presents the possibility of additional vehicular access or future extension, subject to the necessary planning permissions. The rear garden is particularly impressive, offering a wonderful setting for outdoor entertaining and family enjoyment. Beginning with a composite decked seating area, the garden opens onto an expansive lawn, complemented by a further paved seating area beneath a built-in pergola. Established shrubs along the boundaries create a lovely sense of privacy and seclusion. Positioned towards the rear is a brick-built storage outbuilding, offering exciting potential for conversion into a garden room, home office or additional recreational space.
Location:
Located in the popular Thundersley area, the property enjoys an excellent balance of peaceful residential living and everyday convenience. A variety of local shops, amenities and transport connections are within easy reach, while Benfleet railway station provides direct services into London Fenchurch Street, ideal for those commuting into the capital. Families benefit from proximity to Westwood Academy and The King John School, with school admissions subject to the relevant criteria. For those who enjoy spending time outdoors, nearby West Wood offers attractive woodland walks and peaceful green spaces. Combining a well-connected location with beautifully renovated accommodation and excellent potential for future development, this home presents an exciting opportunity for a variety of buyers.


 Semi-detached
 2 Beds
 1 Baths
 For Sale
 806 SQ FT