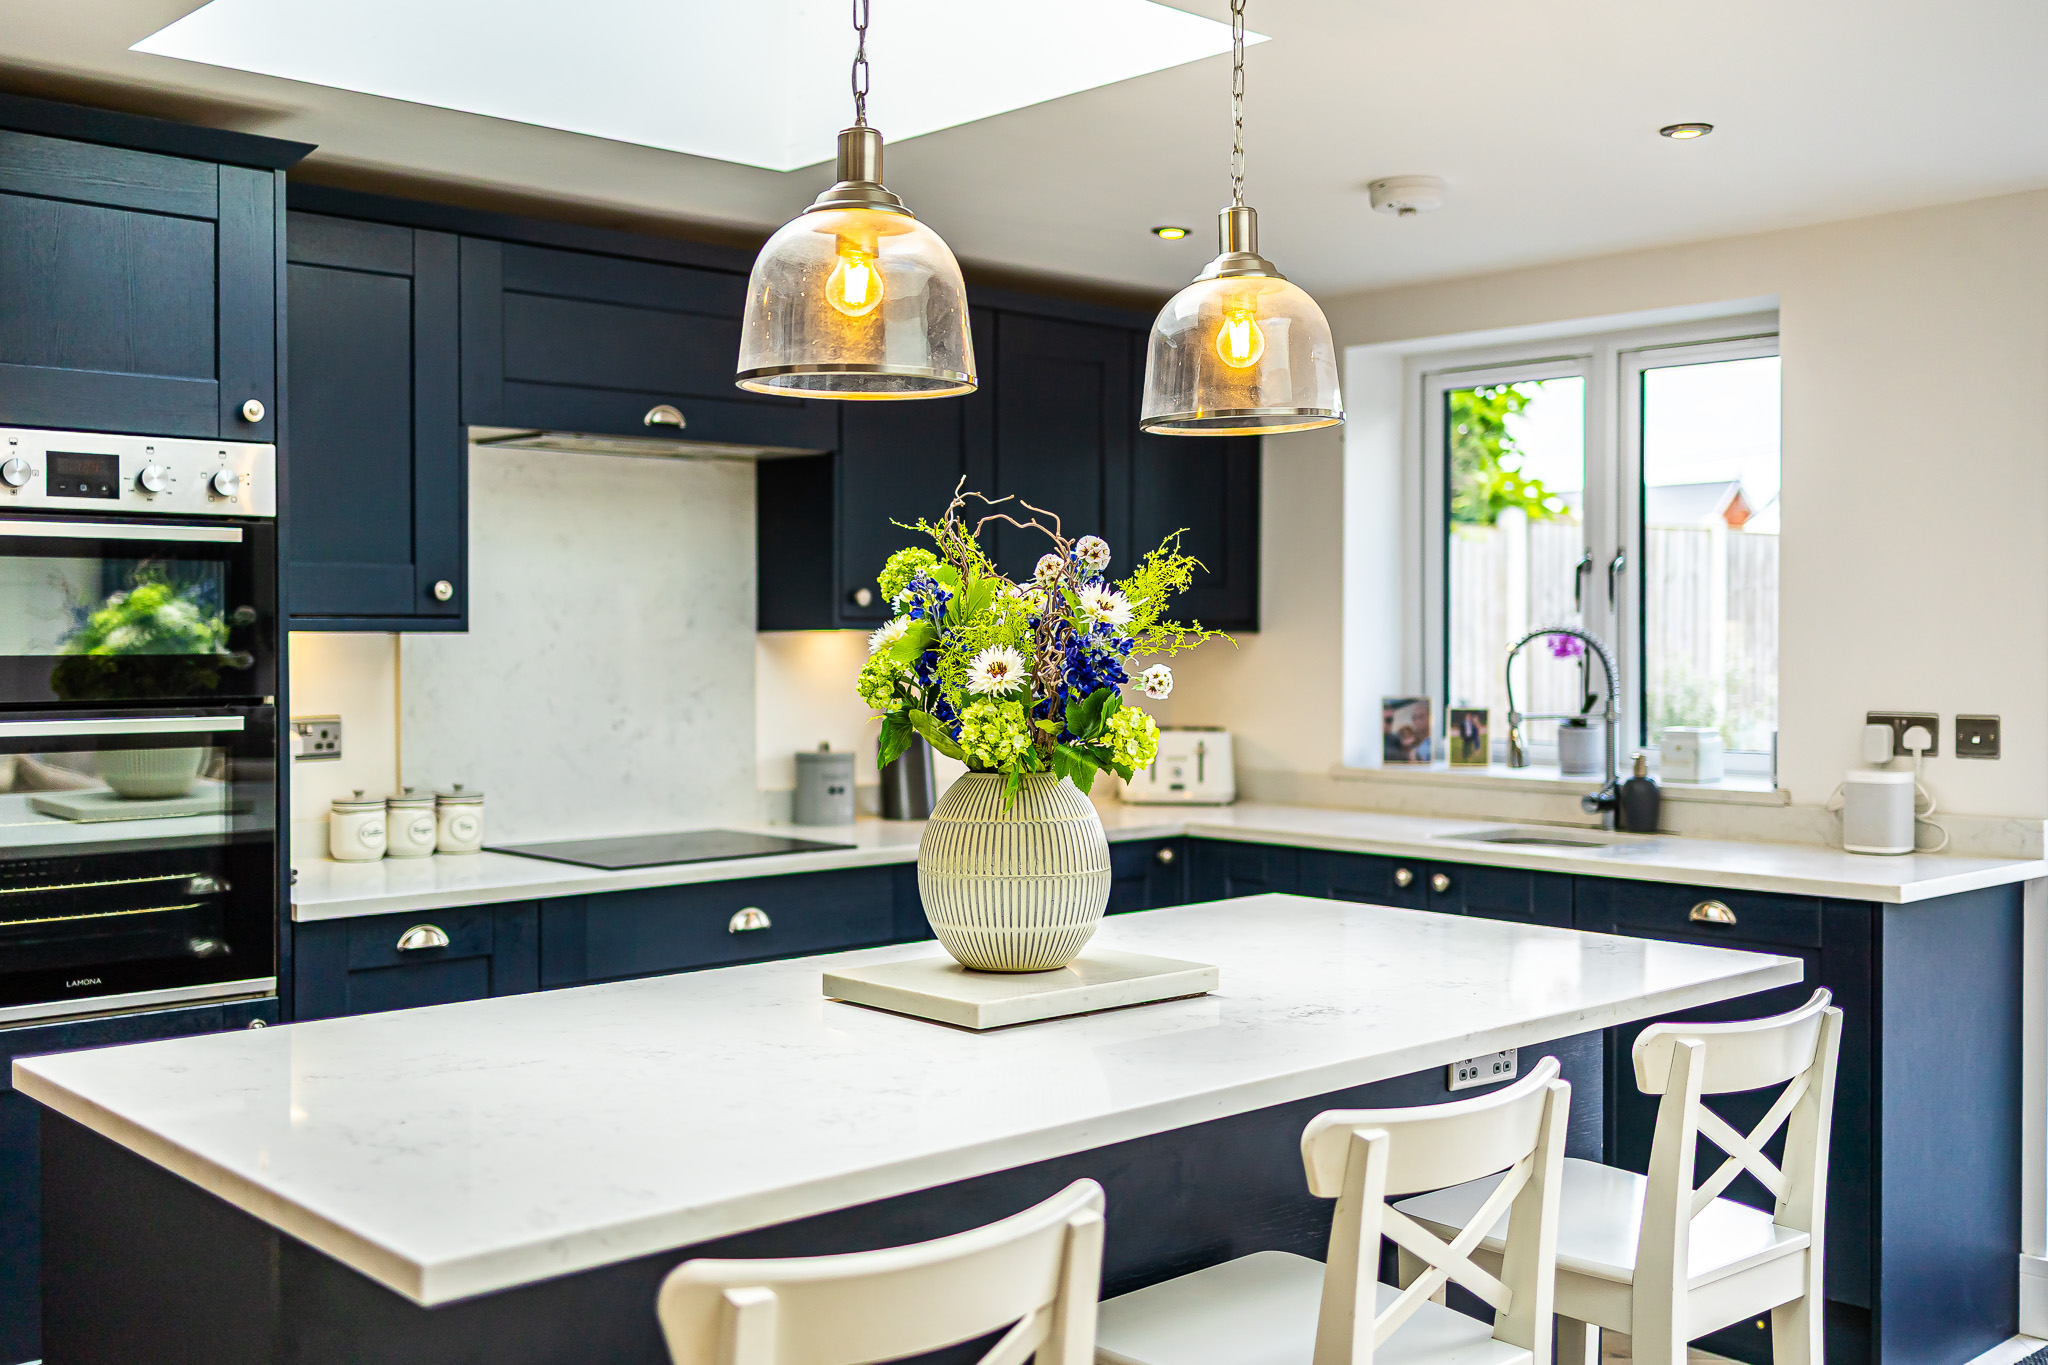
This stunning detached home has been decorated to a high standard throughout and is ready to move into straight away! As you enter into this desirable home, you will discover a spacious lounge to front, a modern open plan kitchen/diner with French doors leading to the attractive rear garden, a downstairs cloakroom, an immaculate three piece suite bathroom and three great sized bedrooms with an en-suite to the master. The exterior is also impressive with off street parking for two vehicles to the rear and a beautiful south facing rear garden with a large outbuilding which is a wonderful space to enjoy hosting friends and family all year round.
Location wise, you can take advantage of being in walking distance from excellent local amenities including Rochford high street for a variety of shops and restaurants, Rochford train station where you can catch the C2C trainline into London Liverpool Street, multiple bus connections nearby and within quick access onto the A127. This property is also in catchment to Rochford Primary and Nursery School, Holt Farm Junior School and The King Edmund School which are highly sought after schools in the area.
Entrance Hall
Entrance door into hallway comprising smooth ceiling with ceiling light, stairs leading to first floor landing, radiator, tiled flooring, doors to:
Lounge
Double glazed window to front with fitted shutters, smooth ceiling with ceiling light, radiator, Karndean flooring.
Kitchen/Diner
Range of wall and base level units with granite work surfaces above incorporating inset one and a half stainless steel sink with mixer tap and drainer unit, integrated eye level oven, integrated four ring induction hob and extractor unit over, integrated dishwasher and fridge/freezer, double glazed window to rear with fitted shutters, double glazed French doors to rear opening to rear garden, smooth ceiling with fitted spotlights, under stair storage cupboard, two radiators, tiled flooring.
Downstairs Cloakroom
Two piece suite comprising wall mounted wash hand basin with mixer tap, concealed cistern dual flush low level w/c, chrome heated towel rail, double glazed obscure window to front with fitted shutters, smooth ceiling with ceiling light, partially tiled walls, tiled flooring.
First Floor Landing
Smooth ceiling with ceiling light, loft access, airing cupboard, radiator, carpeted flooring, doors to:
Bedroom One
Double glazed window to front with fitted shutters, smooth ceiling with ceiling light, radiator, carpeted flooring, door to:
En-Suite
Three piece suite comprising double length walk in shower cubicle with handheld rainfall attachment over, wall mounted wash hand basin with mixer tap, concealed cistern dual flush low level w/c, chrome heated towel rail, extractor fan, double glazed obscure window to front with fitted shutters, smooth ceiling with fitted spotlights, partially tiled walls, tiled flooring.
Bedroom Two
Double glazed window to rear with fitted shutters, smooth ceiling with ceiling light, radiator, carpeted flooring.
Bedroom Three
Double glazed window to rear with fitted shutters, smooth ceiling with ceiling light, radiator, carpeted flooring.
Bathroom
Three piece suite comprising panelled bath with mixer taps above and two handheld rainfall shower attachments over, wall mounted wash hand basin with mixer tap, concealed cistern dual flush low level w/c, chrome heated towel rail, extractor fan, double glazed obscure window to front with fitted shutters, smooth ceiling with fitted spotlights, partially tiled walls, tiled flooring.
Rear Garden
Slab paved seating area, remainder laid to lawn, partial shrubs, outbuilding at rear, side gates providing access to front garden.
Lounge/Garden Room
Double glazed bi-folding doors to front, smooth ceiling with pendant lighting, Karndean flooring.
Front Garden
Block paved and shingled front garden with side gates providing access to rear garden.
Parking
Allocated parking at the rear of the property for two vehicles.