Situated in the popular riverside village of Hullbridge, this substantial four-bedroom detached family home offers an excellent opportunity for families seeking generous living space, versatile accommodation and a garden designed for making memories.
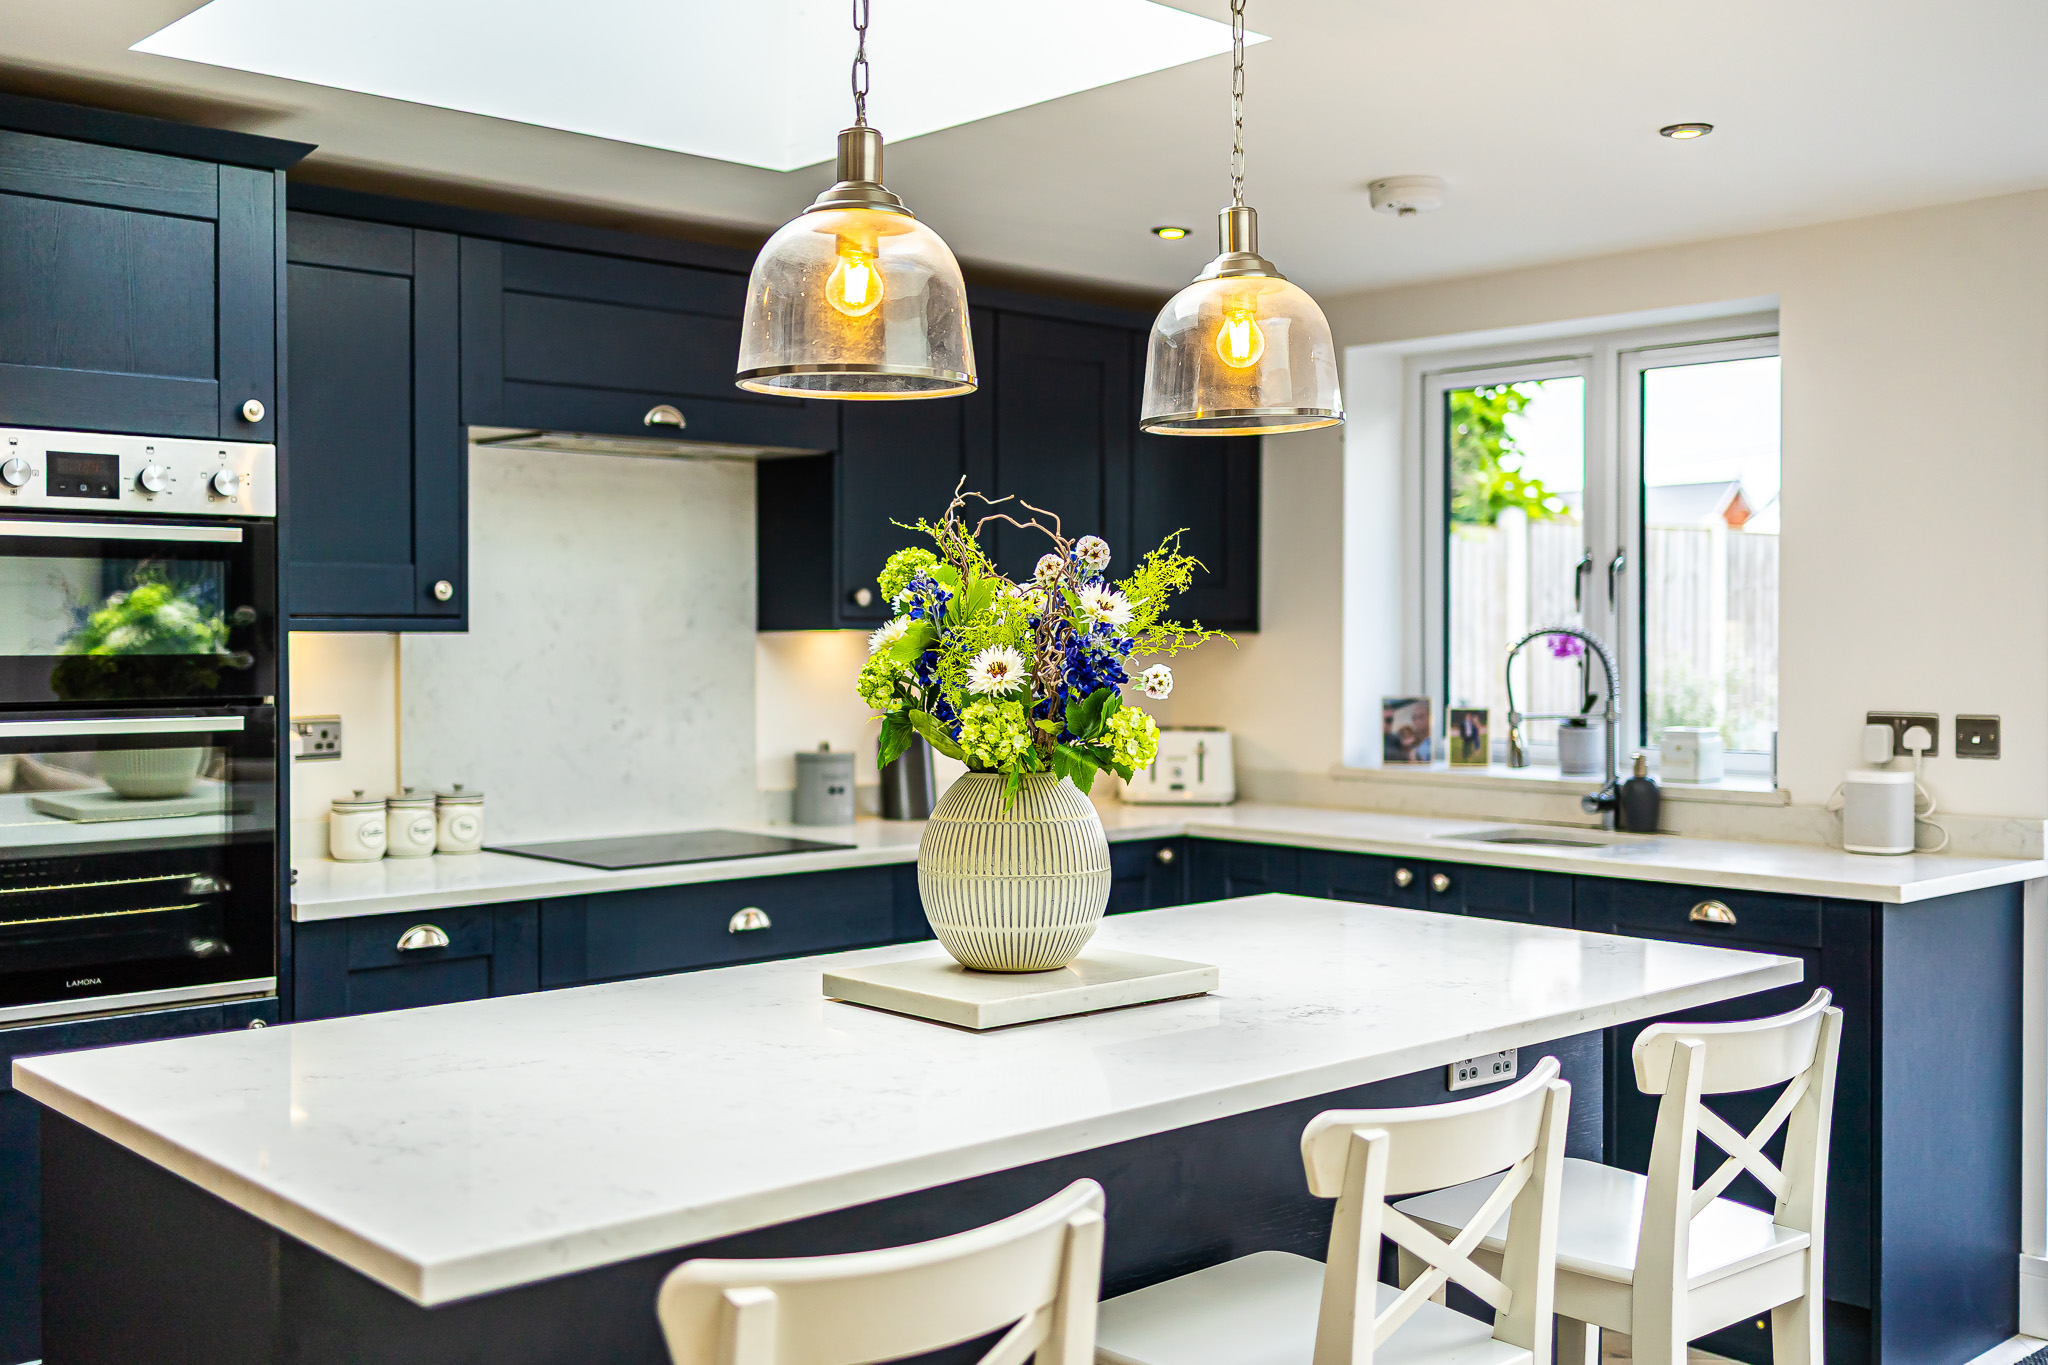
The ground floor provides three spacious reception rooms, a dedicated study and an impressive kitchen featuring a central breakfast bar and bi-folding doors opening onto the garden. A separate utility room, conservatory and contemporary shower room add further practicality to everyday family life.
Upstairs, four well-proportioned bedrooms are complemented by a family bathroom, whilst a second-floor loft room provides additional flexibility.
Outside is where this home really comes into its own, featuring a heated swimming pool, artificial lawn, decking and a detached games room with its own bar.
With ample driveway parking, nearby schools, village amenities and convenient access to Rayleigh, this is a home designed for growing families.
Tenure: Freehold
Council Tax Band: E
Room Measurements
Ground Floor
- Living Room: 4.00m x 3.61m (13'1" x 11'10")
- Dining Room: 4.75m x 2.74m (15'7" x 9'0")
- Kitchen: 3.00m x 5.50m (9'10" x 18'1")
- Sitting Room: 3.50m x 3.10m (11'6" x 10'2")
- Study: 2.70m x 2.80m (8'10" x 9'2")
- Bathroom: 2.14m x 2.00m (7'0" x 6'7")
- Utility Room: 5.44m x 1.46m (17'10" x 4'9")
- Conservatory: 2.77m x 1.61m (9'1" x 5'3")
- Store: 8.60m x 1.70m (28'3" x 5'7")
First Floor
- Bedroom One: 3.50m x 4.80m (11'6" x 15'9")
- Bedroom Two: 3.00m x 4.00m (9'10" x 13'1")
- Bedroom Three: 3.00m x 3.90m (9'10" x 12'10")
- Bedroom Four: 3.10m x 3.10m (10'2" x 10'2")
- Family Bathroom: 2.30m x 2.66m (7'7" x 8'9")
Second Floor
- Loft Room: 4.46m x 3.81m (14'8" x 12'6")
Outbuilding
- Games Room / Bar: 3.00m x 5.40m (9'10" x 17'9")
Total Floor Area
Approximately 2,365.9 sq. ft. (219.8 sq. m.) including outbuilding.
Interior
The ground floor welcomes you with a spacious entrance hall leading into a generous living room featuring a character fireplace and bay window. A separate dining room offers the perfect setting for family meals and celebrations, whilst an additional sitting room provides flexibility as a playroom, snug or further reception space.
The stylish kitchen features dark cabinetry, integrated appliances, a central breakfast bar and bi-folding doors overlooking the garden. A dedicated study, separate utility room, conservatory and contemporary shower room complete the ground floor.
Upstairs, four well-proportioned bedrooms provide comfortable accommodation for growing families, served by a family bathroom featuring a corner bath and twin wash basins.
A staircase leads to the second-floor loft room, offering valuable additional space for a playroom, hobbies or occasional use.
Exterior
The rear garden has been designed with family life and entertaining in mind, offering an impressive outdoor setting that can be enjoyed throughout the warmer months.
A generous artificial lawn provides space for children to play, whilst surrounding decked areas offer plenty of room for outdoor furniture, summer barbecues and social gatherings.
One of the garden's standout features is the heated swimming pool, creating a fantastic space for family enjoyment. The pool occupies its own section of the garden, separated from the main lawn by decorative fencing.
At the rear sits a substantial detached games room, currently arranged with a bar, pool table, darts board and cinema screen, creating an ideal retreat for entertaining friends or spending evenings together.
To the front, an extensive block-paved driveway provides ample off-street parking for multiple vehicles, with a useful side store offering additional practicality.
Location
Oakleigh Avenue enjoys a convenient position within the popular village of Hullbridge, offering families a relaxed residential setting close to everyday amenities and the River Crouch.
Local shops, including a Co-op convenience store, are approximately 0.2 miles away, whilst the village provides additional independent businesses and places to eat.
The River Crouch waterfront is a particular attraction, with scenic riverside surroundings, walking routes and open green spaces. Hullbridge Recreation Ground on Pooles Lane offers a children's playground, playing fields, skate park and outdoor exercise facilities.
For wider shopping and leisure, Rayleigh town centre is within easy reach, offering supermarkets, cafés, restaurants and independent shops.
Rayleigh railway station is approximately 2.2 miles away in a straight line, providing direct services into London Liverpool Street, making the location convenient for commuters.
School Catchments
The property is conveniently positioned for a selection of local primary and secondary schools, making it particularly appealing to families with children of different ages.
Riverside Primary School is the closest primary school, situated approximately 0.5 miles away in Hullbridge, providing a convenient option for younger children.
For secondary education, families have several options within the surrounding area, including The Sweyne Park School, approximately 1.9 miles away,


 Detached
 4 Beds
 2 Baths
 For Sale
 2,366 SQ FT