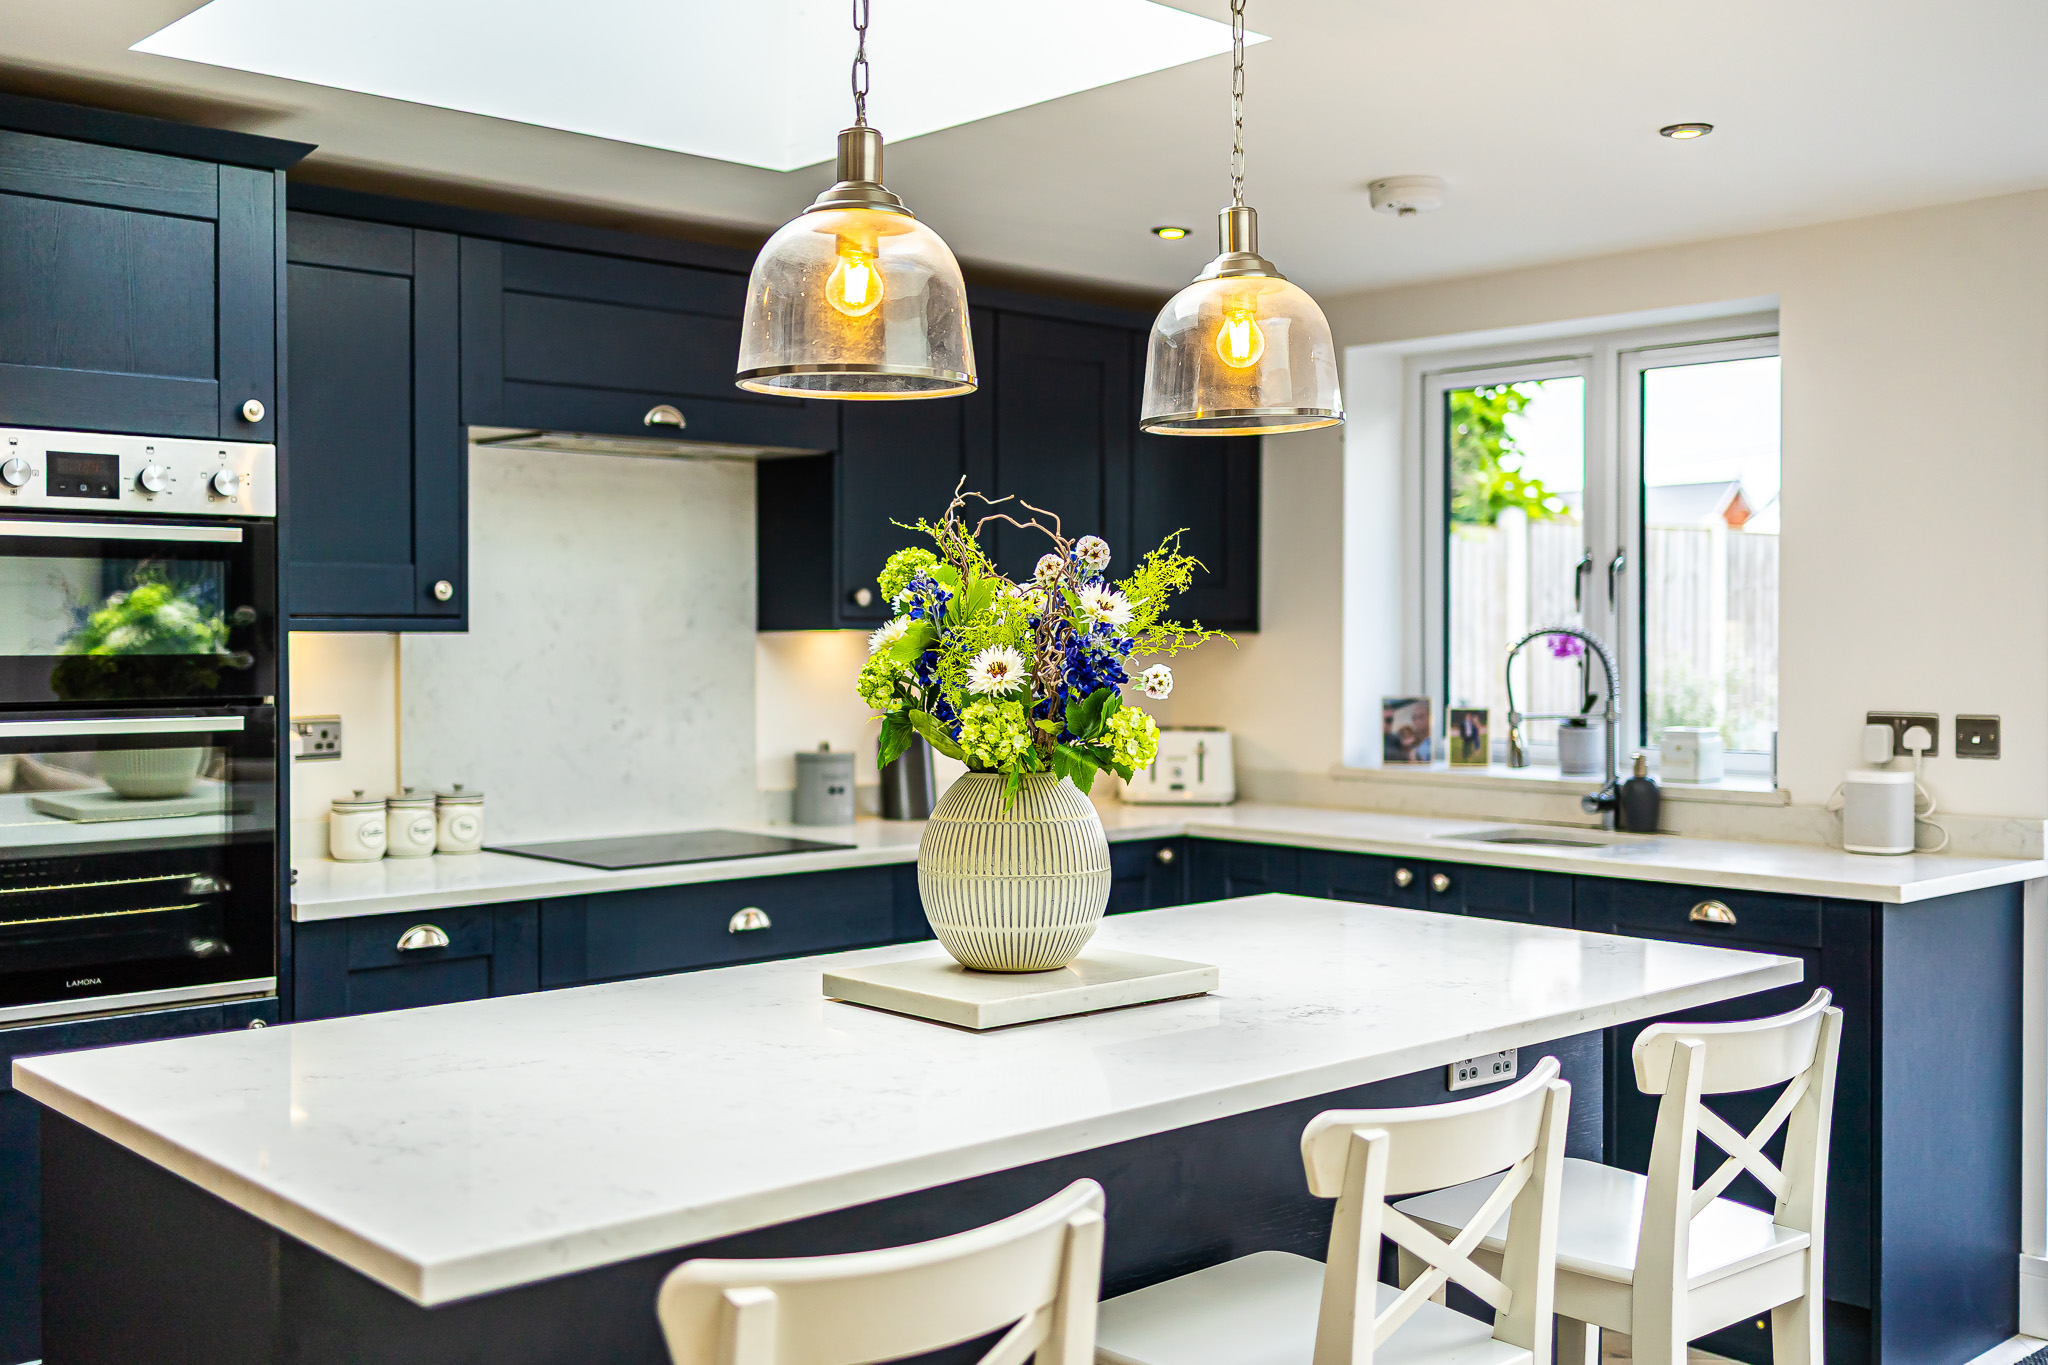
Occupying an enviable position directly overlooking Canewdon Village Green, this substantial four-bedroom detached home combines generous family accommodation with one of the village's most appealing settings. Offering excellent proportions throughout, the property includes a large living room, separate dining space, generous kitchen, ground-floor WC, four bedrooms and a spacious first-floor shower room. Outside, there is a rear garden, detached garage and off-street parking for multiple vehicles. The accommodation would now benefit from modernisation, presenting an exciting opportunity for buyers to create a home entirely around their own tastes. What really separates this property is the lifestyle. Step outside and the village green, historic surroundings and countryside are quite literally on the doorstep, while Rochford and its London rail connections remain within easy reach. The previous particulars also confirm the long-standing four-bedroom layout, substantial reception accommodation, detached garage and rear parking.
Tenure: Freehold
Council Tax Band: D
Room Measurements
Ground Floor
Living Room: 6.35m x 4.18m max (20'10" x 13'9")
Kitchen: 2.87m x 7.20m (9'5" x 23'7")
Dining Room: 2.56m x 3.65m (8'5" x 12'0")
First Floor
Bedroom One: 4.27m x 4.23m (14'0" x 13'10")
Bedroom Two: 3.62m x 4.23m (11'10" x 13'10")
Bedroom Three: 2.21m x 3.60m (7'3" x 11'10")
Bedroom Four: 2.32m x 2.45m (7'7" x 8'1")
Shower Room: 3.89m x 1.85m (12'9" x 6'1")
Detached Garage: 5.22m x 2.38m (17'1" x 7'10")
Approximate total floor area: 140.0 sq m / 1,506.6 sq ft, including the outbuilding.
Interior
The accommodation offers an excellent amount of space for family life, with a layout that feels generous and versatile throughout. A welcoming entrance hall leads to a substantial living room extending to over 20ft, complete with exposed beams and a feature brick fireplace. To the rear is a separate dining room alongside a long kitchen, creating plenty of scope to reconfigure into a more open-plan kitchen/dining space if desired, subject to any necessary consents. A ground-floor WC adds practicality. Upstairs are four bedrooms, including two particularly generous doubles, together with a spacious shower room. The property is perfectly liveable but would now benefit from modernisation, giving the next owner the opportunity to redesign and finish it around their own style.
Exterior
One of the home's defining features is its position directly overlooking the village green, giving the front of the property an open and leafy outlook that is difficult to replicate. The front garden provides a generous setback from the green, while the rear garden offers a private outside space with room for seating, planting and further landscaping. Beyond the garden is rear vehicular access with off-street parking for multiple cars and a detached garage, a particularly useful combination in a village setting. Side access links the front and rear of the property. For buyers with an eye on the future, both the house and outside space provide plenty of opportunity to enhance the property and create a home that makes the most of this exceptional position.
Location
Village Green is a particularly attractive setting within Canewdon, combining a peaceful residential feel with the character and community of village life. The house faces directly onto the green, with the historic church, open countryside and local amenities all close by. Canewdon offers village shops, pubs and everyday facilities, while nearby Wallasea Island brings extensive open landscapes, wildlife and walks beside the River Crouch. Rochford is within easy reach for a broader selection of amenities and Rochford railway station, with services towards London Liverpool Street. It is a location that suits buyers wanting space, scenery and a quieter pace of life without feeling cut off.
School Catchments
For families, Canewdon Church of England Primary School is conveniently located within the village, while The King Edmund School in nearby Rochford provides a well-positioned secondary schooling option.